 USA Site Plans

“`html
Building a shed, garage, casita, patio cover or home addition in Albuquerque? Your permit application may require a site plan showing the existing buildings, proposed construction and required setbacks.
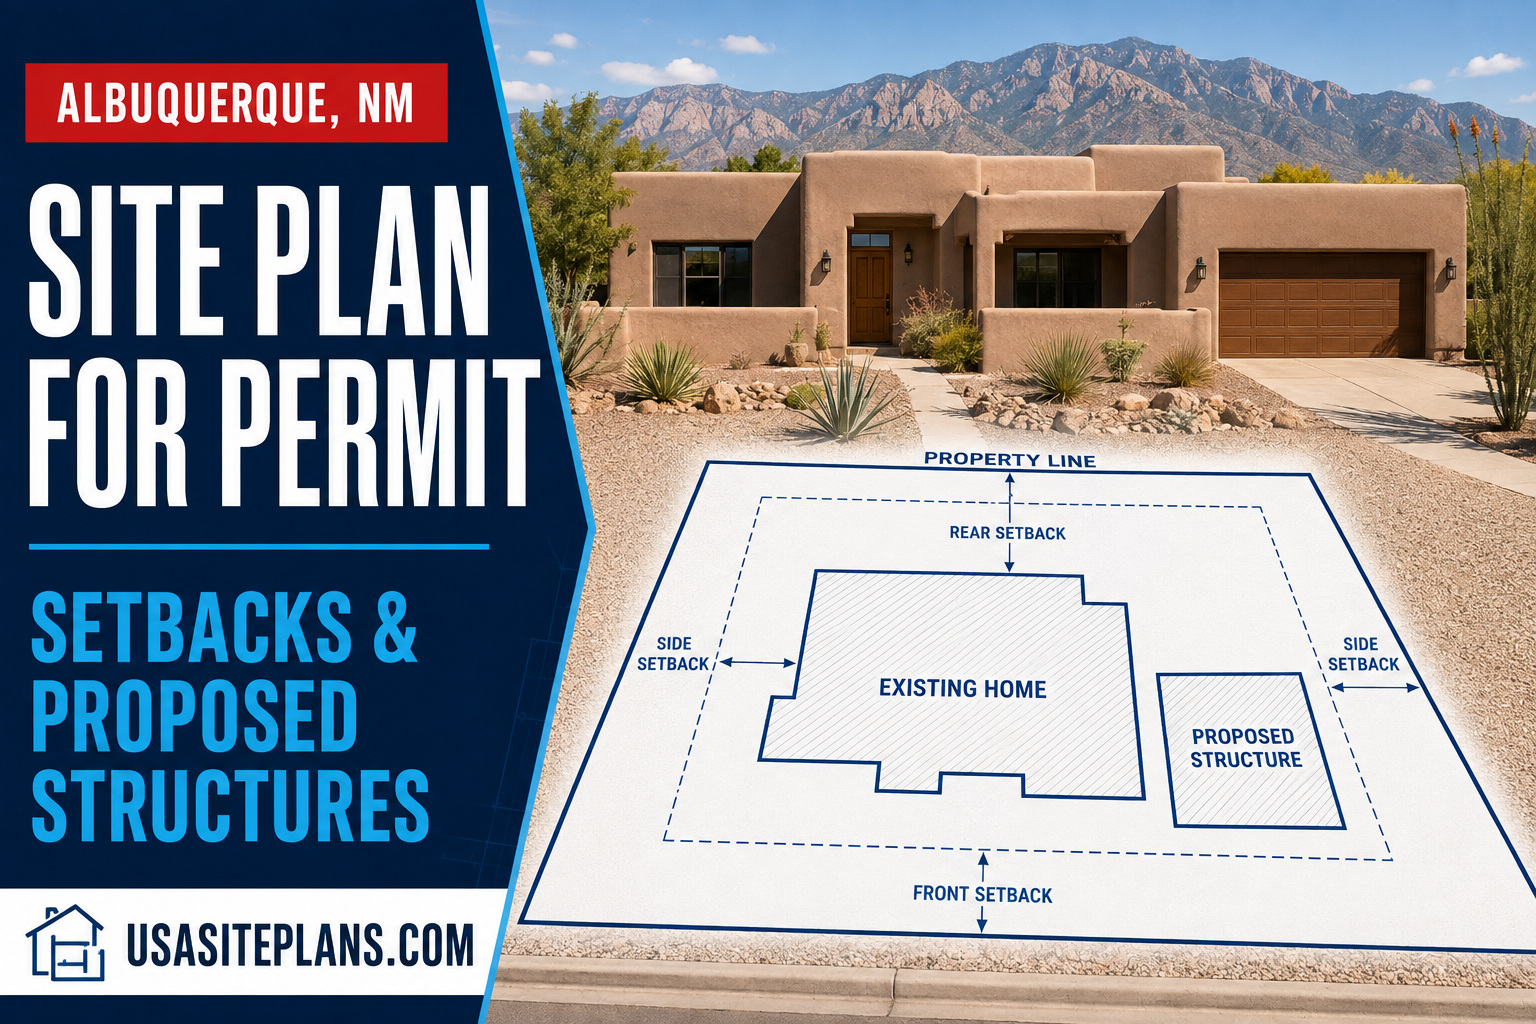
A clear site plan for a permit in Albuquerque, NM helps the permit reviewer understand where the proposed structure will sit on the property. It can also show whether the project appears to remain within the buildable area of the lot.
Need an Albuquerque Site Plan?
Send us your property information, project dimensions and a simple sketch. We can prepare a clear residential site plan for your permit application.
Does Your Albuquerque Project Need a Site Plan?
The City of Albuquerque requires permits and inspections for residential new construction, additions and many remodeling projects. A site plan or plot plan is commonly requested when a project adds a structure or changes the footprint of an existing building.
According to the City’s plan-review guidance, a site plan should identify:
- The location of the property
- All existing buildings and their dimensions
- Distances from existing buildings to property lines
- All proposed additions or structures
- Dimensions of the proposed construction
- Distances from the proposed construction to property lines
- The required building setbacks
Other construction drawings may also be required. These can include floor plans, elevations, foundation details and framing plans.
Confirm the Correct Permitting Authority
An Albuquerque mailing address does not always mean that the property is located within the incorporated City of Albuquerque. Some addresses are in unincorporated Bernalillo County or another nearby jurisdiction.
Before preparing your application, confirm which agency issues permits for the property. Bernalillo County provides a permitting-agency and jurisdiction resource for this purpose.
This is important because City and County requirements, application portals and zoning standards may differ.
What Should the Site Plan Show?
The drawing should give the reviewer a simple overhead view of the complete property. The following features are commonly included.
Property Boundaries
The full lot outline should be shown using a clear, solid line. Include the available dimensions for each property line.
The property boundary should be visually different from setback lines, building outlines and other features. This prevents reviewers from confusing the legal lot boundary with the buildable area.
Existing Home and Structures
Show the footprint of the existing house and other significant structures, including:
- Attached and detached garages
- Storage sheds
- Covered patios and porches
- Casitas and accessory dwelling units
- Swimming pools and pool structures
- Workshops or other accessory buildings
Existing structures should be labeled so the permit reviewer can distinguish them from new construction.
Proposed Structures
The proposed structure should be clearly identified and dimensioned. Its location should match the project described in the permit application.
For a detached structure, show its overall width and length along with the distance to the nearest property lines and buildings. For an addition, show where it connects to the existing home.
Front, Side and Rear Setbacks
Show the required setback lines and the actual distances between the proposed construction and the property boundaries.
A corner lot may have a street-side setback in addition to the standard front, side and rear requirements.
Streets, Driveways and Access
Identify the street bordering the property and show the existing driveway when it is relevant to the project. New garages and carports should have a clear relationship to the driveway and street access.
Known Easements
Show recorded utility, drainage or access easements that could affect the project. A structure should not be placed inside an easement without confirmation that construction is allowed.
North Arrow and Scale
Include a north arrow and an appropriate drawing scale. These details help orient the lot and make the plan easier to review.
How Setbacks Work in Albuquerque
A setback is the minimum required separation between a building and a property line, street or another regulated feature.
Albuquerque setback requirements are established through the City’s Integrated Development Ordinance, commonly called the IDO. The applicable requirements can depend on:
- The property’s zoning district
- The type of proposed structure
- Whether the structure is attached or detached
- The use of the structure
- The structure’s height
- Whether the property is a corner lot
- Whether an overlay zone or special standard applies
- Existing approvals or development restrictions
The City provides an IDO zoning lookup map that allows owners to search for the zoning assigned to a particular property.
After finding the apparent zoning district, confirm the correct setbacks for the proposed project. Do not rely on the location of neighboring buildings because those structures may have been approved under different regulations or built before current standards applied.
Setbacks Are Not the Same for Every Structure
A setback that applies to the main house may not be the same as the setback for a detached shed, garage or accessory dwelling unit.
For example, the City’s current guidance for accessory dwelling units states that an ADU generally requires a minimum five-foot setback from either the side or rear lot line. The guidance also discusses building separation and fire-rating requirements.
That measurement is specific to ADUs and should not be treated as a universal setback for every project. Always check the requirements for the proposed use and zoning district.
Measure the Complete Proposed Footprint
One common mistake is measuring only the walls of a proposed structure. Roof overhangs, covered areas, porches, stairs and other projections may extend beyond the exterior walls.
When gathering your project dimensions, identify:
- The main wall dimensions
- The distance that roof overhangs extend
- Attached patios or covered areas
- Exterior stairs or landings
- Mechanical equipment near the structure
- Any connection to the existing house
The site plan should represent the project accurately enough for the reviewer to determine how it relates to the property lines and required setbacks.
Common Projects That May Need a Site Plan
A site plan may be required for projects that add, move or enlarge a structure. Examples include:
- Detached garages
- Storage sheds and workshops
- Casitas and accessory dwelling units
- Home additions
- Patio covers and porches
- Carports
- Swimming pools
- New homes
- Building relocations
- Walls, fences and retaining walls
The City’s Building Safety FAQs identify new construction, additions, remodeling, swimming pools, patio covers, porches, building relocations and certain walls as examples of work that may require permits.
Contact the permitting authority if you are uncertain. Permit exemptions can depend on the size, height, location and use of the proposed improvement.
Property Lines Must Be Reliable
Setback dimensions are only useful when the property lines are reasonably accurate. A fence, block wall, curb or landscaping edge should not automatically be treated as the legal boundary.
Useful property documents include:
- A boundary survey
- A recorded subdivision plat
- A previously approved site plan
- Title documents
- Recorded easement documents
Online parcel maps are useful for preliminary research, but the boundary lines may be approximate. If the proposed structure is close to a setback limit, obtain a boundary survey from a New Mexico-licensed surveyor.
Important: A standard site plan does not establish legal property boundaries. If the boundary location is uncertain, or construction will be close to a property line, a professional survey may be required.
Site Plan Versus Construction Drawings
A site plan shows where the project is located on the property. It does not normally explain how the structure will be built.
The City may request additional construction drawings, such as:
- Floor plans
- Exterior elevations
- Foundation plans
- Framing plans
- Structural details
- Electrical, plumbing or mechanical plans
USA Site Plans prepares the property-layout drawing. Structural and construction drawings should be obtained separately when required.
How to Prepare for Your Site Plan
Collect the following information before placing your order:
- The complete property address
- The applicable permitting jurisdiction
- A survey, plat or previous site plan, if available
- The dimensions of the proposed structure
- The preferred project location
- Distances from the project to nearby property lines
- Distances between the proposed and existing structures
- Known setback or easement information
- Photographs of the property and construction area
- A simple sketch of the proposed layout
- Any permit checklist or correction notice
Your sketch does not need to be professionally drawn. Mark the street, existing home, proposed structure and approximate measurements as clearly as possible.
How USA Site Plans Can Help
USA Site Plans prepares clean residential site plans from available property documents, customer measurements and project information.
Your Albuquerque site plan can show:
- The property outline and available lot dimensions
- The existing house and accessory structures
- The proposed addition or detached structure
- Distances to property lines
- Required setback lines
- Known easements
- Adjacent streets and driveways
- Labels, scale and north arrow
Our standard drafting service offers a 24-hour turnaround after complete information has been received. If the permit reviewer requests a correction to information shown on the plan, send us the written comments so we can review the requested change.
Please note: USA Site Plans provides unsigned drafting plans and does not perform land surveying, structural engineering or architectural design. Some projects require plans stamped by a New Mexico-licensed professional. Confirm the required plan type before ordering.
Frequently Asked Questions
Does every Albuquerque permit require a site plan?
No. Requirements depend on the project. However, a site plan is commonly required when adding a structure, expanding a building or changing the developed area of a property.
What does the City require on a plot plan?
The City’s plan-review guidance calls for the property location, existing buildings, proposed additions or structures, relevant dimensions, distances to property lines and identification of required setbacks.
How do I find my Albuquerque zoning?
Use the City’s IDO zoning lookup map. Search by address, identify the zoning district and then confirm the applicable standards for the proposed project.
Can I use the backyard wall as the property line?
Not without verification. A wall may be located on the boundary, inside the property or within an easement. Use reliable property documents or obtain a survey.
Can USA Site Plans show more than one proposed structure?
Yes. Provide the dimensions and intended location of each proposed structure. The plan can show multiple improvements when enough reliable information is available.
Can I submit an unsigned site plan?
Many straightforward residential projects accept unsigned site plans, but requirements vary. Ask the permitting authority whether your project requires certification by a surveyor, engineer, architect or another licensed professional.
Order Your Albuquerque Site Plan
A clear site plan makes it easier for the reviewer to understand the proposed project. Accurately showing the existing buildings, proposed structures, property lines and setbacks can help reduce basic placement questions during review.
Send us your property information, measurements and project sketch. We will convert the information into a clean site plan suitable for many residential permit applications.
Official Albuquerque Resources
- City of Albuquerque Plan Review Information
- Building Safety and Permit FAQs
- Integrated Development Ordinance and Zoning Maps
- Albuquerque Accessory Dwelling Unit Guidance
- Bernalillo County Jurisdiction Finder
“`
**Yoast SEO**
* **Focus keyphrase:** site plan for permit in Albuquerque NM
* **SEO title:** Albuquerque Site Plan: Setbacks & Structures
* **Slug:** `site-plan-permit-albuquerque-nm-setbacks-structures`
* **Meta description:** Need a site plan for a permit in Albuquerque, NM? Learn how setbacks and proposed structures should be shown and order a clear residential plan.
* **Related keyphrases:** Albuquerque permit site plan, Albuquerque plot plan, Albuquerque setback plan, proposed structure site plan, residential site plan Albuquerque
* **Social title:** Site Plan for Permit in Albuquerque, NM
* **Social description:** Learn what an Albuquerque permit site plan should show, including existing buildings, proposed structures, property lines and setbacks.
* **Image alt text:** Site plan for permit in Albuquerque New Mexico showing setbacks and a proposed structure
* **Image title:** Albuquerque Site Plan for Permit – Setbacks and Proposed Structures
* **Image caption:** An Albuquerque permit site plan showing the existing home, proposed structure, property boundaries and setback lines.