 USA Site Plans

“`html
Site Plan for Permit in Buffalo, NY: Property Lines and Lot Coverage
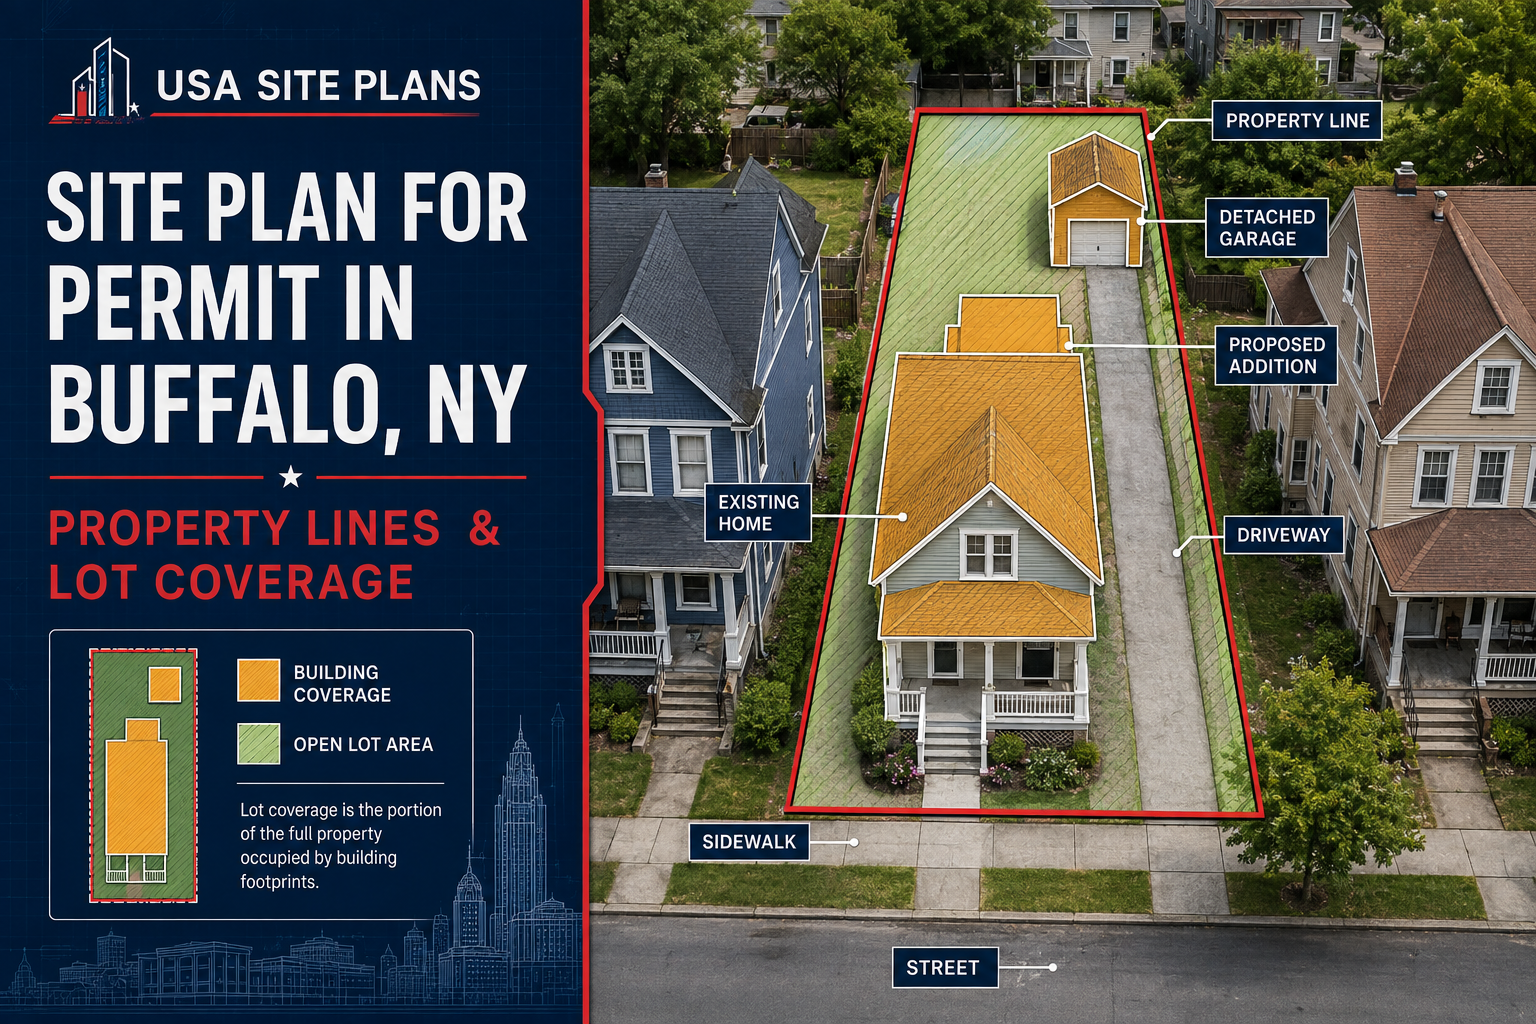
A site plan for a permit in Buffalo, NY shows how a proposed project fits within the property. It may identify the legal property lines, existing buildings, a proposed addition or accessory structure, distances to lot lines, driveways and the amount of the lot covered by buildings.
This information is especially important on Buffalo’s narrow residential lots, where houses, garages, driveways and neighboring buildings may be located close together.
When Might You Need a Buffalo Site Plan?
The City of Buffalo may request a site plan when construction changes the exterior layout of a property. Projects that commonly require a site plan include:
- New residential buildings
- Home additions
- Detached garages
- Sheds and accessory structures
- Decks, patios and porches
- Swimming pools
- Driveway changes
- Parking areas
- Fences and retaining walls
- Projects that increase building or impervious coverage
The exact submission requirements depend on the property, zoning district and proposed work. Confirm the required documents with the Buffalo Department of Permit and Inspection Services before construction begins.
Who Reviews Building Permits in Buffalo?
The Department of Permit and Inspection Services, commonly called DPIS, is responsible for issuing permits, reviewing plans and inspecting construction in Buffalo.
The department reviews projects for compliance with the New York State Uniform Code, Buffalo’s Unified Development Ordinance—often called the Buffalo Green Code—and other applicable City requirements.
What Should a Buffalo Permit Site Plan Show?
Buffalo’s building-permit guidance states that, where applicable, a site plan should show the existing and proposed structures, the location of the intended work and distances between structures and lot lines.
A clear residential permit site plan may include:
- The property address
- Parcel information
- The complete property boundary
- Lot dimensions and total lot area
- A north arrow and drawing scale
- The existing house
- Existing garages, sheds and other structures
- The proposed addition or new structure
- Distances to front, side and rear property lines
- Distances between buildings
- Driveways and parking areas
- Sidewalks, streets and rights-of-way
- Known easements
- Building coverage and impervious coverage when requested
Every important measurement should be clearly labeled. Reviewers should not need to estimate the proposed location from an aerial photograph.
Why Property Lines Matter
Property lines define the legal limits of the lot. Required yards and building setbacks are generally measured from these lines—not automatically from a fence, driveway, curb or the visible edge of the lawn.
A fence may have been installed inside the property boundary. A shared driveway or neighboring garage may also make the boundary difficult to identify.
Useful sources of property-line information include:
- A recent boundary survey
- A recorded subdivision map
- Title or closing documents
- An earlier approved site plan
- Measurements provided by a licensed surveyor
Can Buffalo’s Parcel Viewer Confirm the Boundary?
The Buffalo and Erie County online mapping systems are useful for preliminary parcel research. They can help identify the approximate parcel shape and surrounding properties.
However, online parcel lines are not a substitute for a boundary survey. If the exact property line is uncertain, disputed or essential to locating the proposed project, consult a New York-licensed land surveyor.
What Is Lot Coverage?
Lot coverage describes how much of a property is occupied by buildings or other regulated surfaces. Buffalo’s site-plan applications distinguish between building coverage and impervious coverage.
Building Coverage
Building coverage generally refers to the portion of the lot covered by building footprints. Depending on the applicable rules, this may include:
- The main house
- A proposed addition
- A detached garage
- Sheds and other accessory buildings
- Covered porches
- Other roofed structures
The exact treatment of porches, overhangs and accessory features should be confirmed under the Buffalo Green Code for the property’s zoning district.
Impervious Coverage
Impervious coverage is broader. It may include surfaces that prevent or significantly reduce water from soaking into the ground, such as:
- Buildings
- Driveways
- Parking areas
- Concrete patios
- Walkways
- Other paved surfaces
A property can satisfy the building-coverage limit but still have an impervious-coverage problem because of a large driveway, parking pad or patio.
How Is Building Coverage Calculated?
A basic building-coverage calculation compares the combined building footprints with the total lot area:
Building Coverage = Total Building Footprint ÷ Total Lot Area × 100
For example, the calculation may combine the ground-level footprints of the house, addition and detached garage. It should not simply use the building’s total floor area, because a two-story house does not normally occupy twice as much ground as a one-story house with the same footprint.
The permit office should confirm which structures and projections must be included in the official calculation.
Why Coverage Matters for a Proposed Addition
A rear or side addition increases the building footprint. Even when the addition meets its setbacks, it may cause the property to exceed the coverage allowed for its zoning district or building type.
Before finalizing an addition:
- Confirm the total lot area.
- Measure the existing house footprint.
- Include detached garages and other regulated buildings.
- Add the footprint of the proposed construction.
- Compare the result with the applicable Buffalo Green Code standard.
Buffalo Zoning and the Green Code
Buffalo’s Unified Development Ordinance uses different zoning categories and building types. Coverage and placement standards can therefore vary from one property to another.
The correct requirements may depend on:
- The property’s zoning district
- The permitted building type
- Lot width and lot area
- The established position of nearby buildings
- Whether the property is a corner lot
- The proposed use
- The location of accessory structures
- Previous zoning approvals or variances
Do not assume that a setback or coverage percentage from another Buffalo property applies to your address. Use the City’s zoning map and confirm the applicable standards before completing the design.
Setbacks and Coverage Are Separate Tests
A proposed project normally needs to satisfy both its required placement standards and its coverage limit.
- Setbacks control where a building can be positioned.
- Building coverage controls how much of the lot can be occupied by building footprints.
- Impervious coverage may control the total amount of buildings and paved surfaces.
A detached garage could meet the rear and side setbacks but cause excessive building coverage. A small shed might remain within the allowed coverage but be positioned too close to a property line.
Common Buffalo Site-Layout Issues
Narrow Side Yards
Many Buffalo houses sit on relatively narrow city lots. A side addition may reduce access between the front and rear yards or place construction too close to a neighboring building.
Detached Rear Garages
A rear garage adds to the property’s building coverage and may affect the space available for an addition, shed or other accessory structure.
Long Driveways
A driveway extending from the street to a rear garage may represent a substantial amount of impervious surface. It should be shown when impervious coverage or drainage is part of the review.
Existing Nonconforming Conditions
An older house or garage may not meet today’s placement standards. Existing conditions should be shown accurately so the City can determine how the proposed work affects the property.
Corner Properties
A corner property has two street-facing sides. Both frontages, sidewalks and rights-of-way should be identified because the applicable placement standards may differ from an ordinary interior lot.
Simple Permit Site Plan or City-Wide Site Plan Review?
The phrase “site plan” can refer to different documents.
- A residential permit site plan shows the property layout for a home addition, garage, shed or similar project.
- A minor or major site-plan application is a more detailed submission reviewed through Buffalo’s formal planning process.
Formal site-plan review can require stamped professional drawings, detailed site information, utilities, landscaping, drainage and information about both building and impervious coverage.
Buffalo also states that new buildings, additions and certain structural alterations require plans sealed and signed by a New York-licensed architect or engineer. Confirm the required level of documentation before submitting an unsigned drawing.
Information to Gather Before Ordering
To help prepare your Buffalo site plan, gather:
- The property address
- The type of proposed project
- Length and width of the proposed construction
- Distances to each property line
- Distances to existing structures
- Dimensions of the house and detached buildings
- Driveway and parking dimensions
- Photos or a sketch showing the proposed location
- An available survey or previous site plan
- Comments received from DPIS
Common Reasons a Site Plan Needs Revision
- The property lines are incomplete or unclear.
- The proposed structure has no dimensions.
- Distances to lot lines are missing.
- A detached garage or shed is omitted.
- The driveway is not shown.
- The lot area is incorrect.
- Building coverage is confused with total floor area.
- Impervious coverage is not considered.
- The wrong zoning district or building type is used.
- The project requires professionally sealed plans.
Professional Buffalo Site Plans in 24 Hours
USA Site Plans prepares clear residential permit drawings using available parcel records, aerial imagery and measurements supplied by the property owner.
Your site plan can show the property boundary, existing house, detached garage, driveway, proposed construction, distances to lot lines and building-coverage information.
Our standard turnaround is approximately 24 hours after we receive the necessary project details.
USA Site Plans provides unsigned drafting plans. Our service is not a boundary survey, architectural service or engineering service. If the plan is rejected solely because a professional stamp or signature is required, our refund policy applies.
Frequently Asked Questions
Does every Buffalo building permit require a site plan?
No. Requirements depend on the project. Exterior work that changes building placement, coverage, parking or access is more likely to require a site plan than interior work.
Are building coverage and floor area the same?
No. Building coverage generally measures the ground-level building footprints. Floor area measures usable building space across one or more stories.
Does a driveway count as building coverage?
A driveway is normally not a building footprint, but it may count toward impervious coverage. Confirm the applicable calculation with Buffalo DPIS.
Can I use an online parcel map to establish my property line?
No. Online parcel maps are useful for preliminary research, but a licensed land surveyor should establish an uncertain or disputed legal boundary.
Does a detached garage count toward lot coverage?
A detached garage will generally contribute to building coverage because it occupies part of the lot with a building footprint.
Can USA Site Plans calculate coverage?
We can show building footprints and prepare coverage information when reliable lot and structure dimensions are available. The City makes the final determination about which features must be included.
Order Your Buffalo Permit Site Plan
A properly prepared site plan helps Buffalo reviewers understand your property lines, existing buildings, proposed construction and lot coverage. Send us your address, project dimensions and available property documents, and we can prepare your residential permit drawing.
Official Buffalo Resources
- Buffalo Department of Permit and Inspection Services
- Buffalo Building Permit Requirements
- Buffalo Permit and Plan Review Process
- Buffalo and Erie County GIS Maps
- Buffalo Green Code Zoning Map
Permit, zoning and coverage requirements can change and may vary by property. Confirm the current requirements with the City of Buffalo before beginning construction.
“`
**Yoast SEO settings**
* **Focus keyphrase:** site plan for permit in Buffalo NY
* **SEO title:** Buffalo Site Plan: Property Lines & Lot Coverage
* **Slug:** site-plan-permit-buffalo-ny-property-lines-lot-coverage
* **Meta description:** Need a site plan for a permit in Buffalo, NY? Learn how property lines, building footprints and lot-coverage rules can affect your project.
* **Related keyphrases:** Buffalo permit site plan, Buffalo plot plan, Buffalo lot coverage plan, Buffalo property-line plan, residential site plan Buffalo NY
* **Social title:** Site Plan for Permit in Buffalo, NY
* **Social description:** Learn what a Buffalo permit site plan should show, including property boundaries, existing buildings, proposed construction and lot coverage.
* **Image alt text:** Site plan for permit in Buffalo, NY showing property lines, existing home, proposed addition, detached garage, driveway and lot coverage.
* **Image title:** Buffalo Site Plan for Permit – Property Lines and Lot Coverage
* **Image caption:** Buffalo permit site plan illustrating the property boundary, building footprints, proposed construction and remaining open lot area.